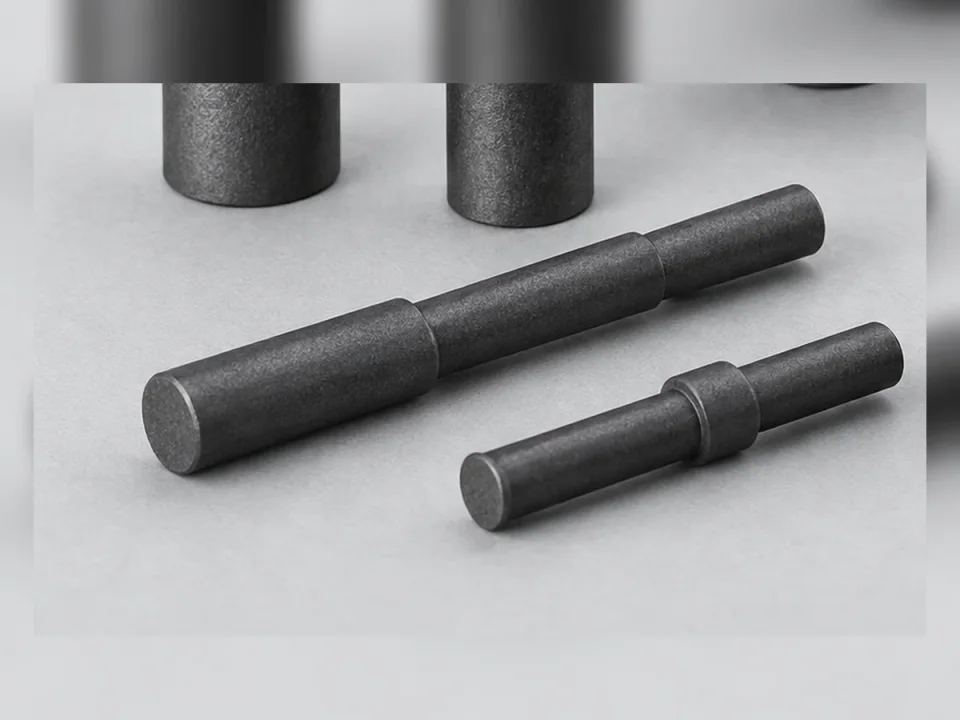
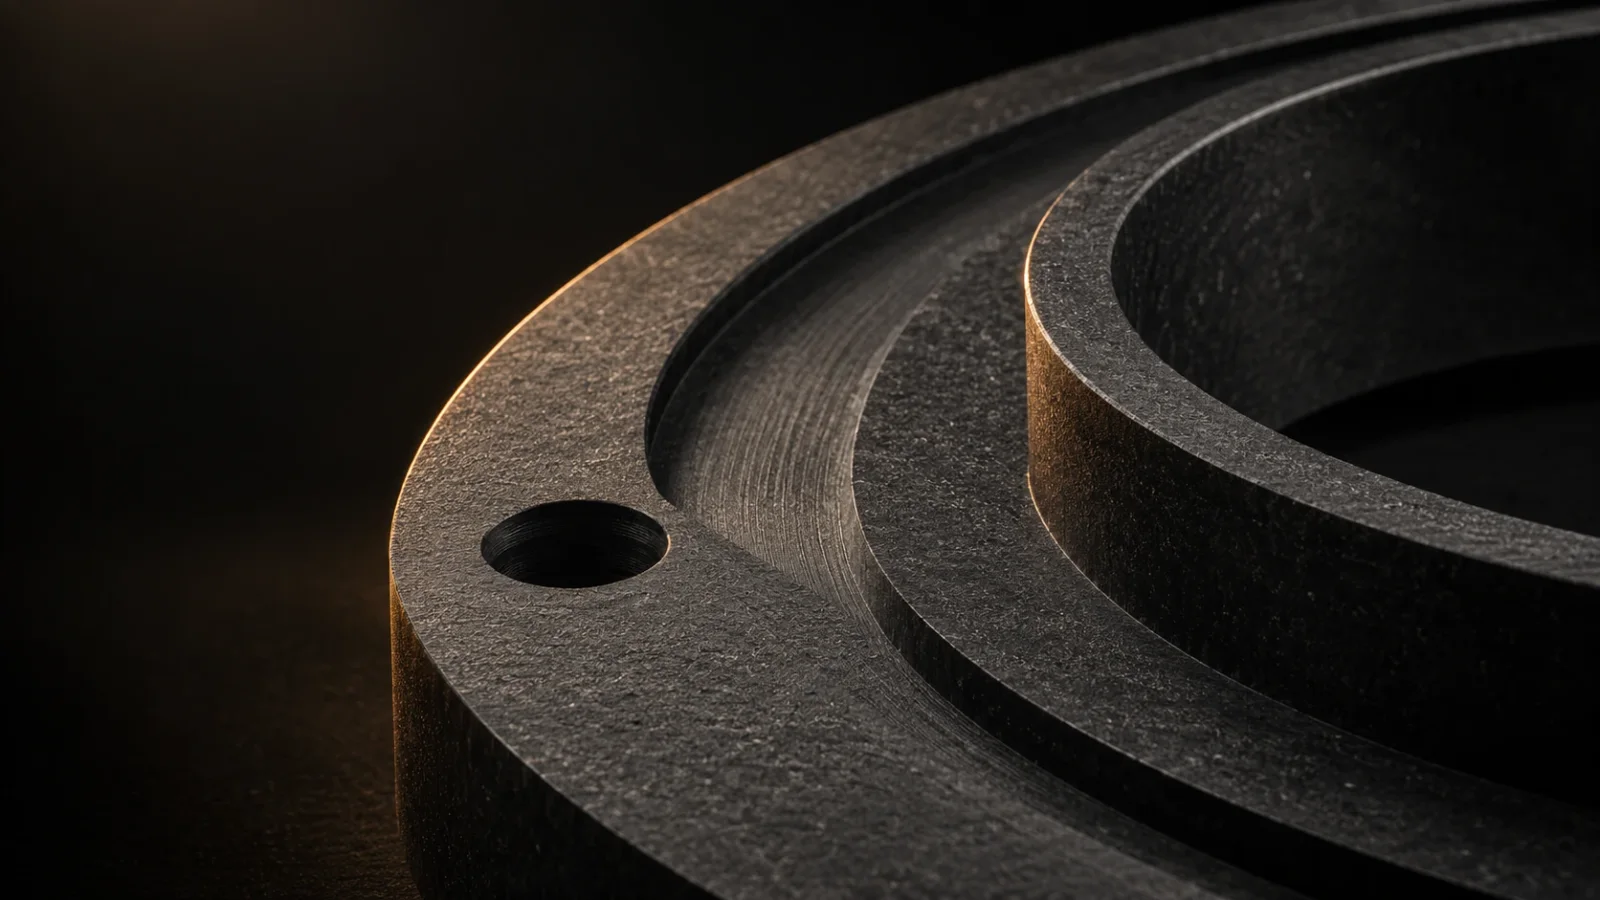
A sample shows the real object
A physical sample helps confirm general shape, surface features, threads and how the part has actually been used. But a worn, damaged or modified sample may no longer represent the original design dimension.
Photos explain context
An overall equipment or assembly photo can show where the part sits, which direction it is installed and what components surround it. Close-up photos are useful for contact surfaces, shoulders, grooves or damaged areas.
A controlled drawing defines dimensions
A drawing is the best place to define dimensions, datums, tolerances, material notes and revision identity. It also gives purchasing and inspection a stable reference that can be reused later.
Use the references together
For a replacement part, the strongest package is often a drawing plus assembly photos and, when available, a sample. Where these references disagree, identify the difference before quotation instead of assuming one is automatically correct.
Record the final confirmed identity
Once the replacement has been reviewed, keep the approved drawing revision, item reference and relevant photos with the order record. The next replacement request can then start from a controlled baseline.